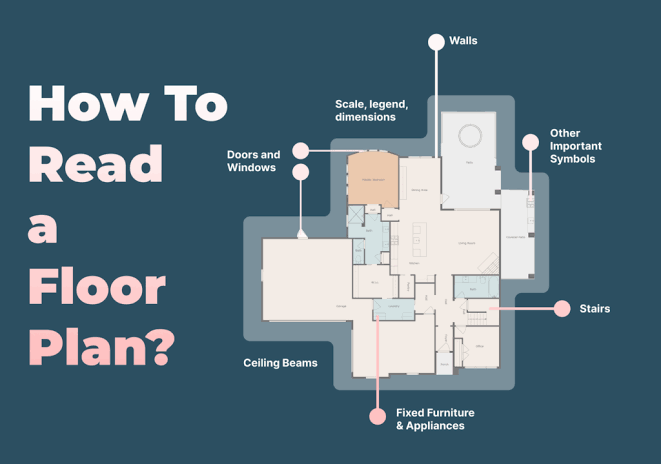

A floor plan looks simple: a flat drawing of lines, labels and dimensions. Yet those lines contain a surprising amount of information about how a home will feel to live in. The difference between a layout that works and one that frustrates you for years is often visible on paper, if you know what to look for.
Designers read plans in a particular order and ask a particular set of questions. You can do the same, even if you have never studied architecture. Here is a practical guide.
Begin With the Basics
Before analysing anything, orient yourself.
Check the scale and dimensions. Plans are drawn to scale, and measurements are usually shown in metres or millimetres. Take a moment to understand how big each room really is. A living room labelled 4 by 3.5 metres, for instance, is roughly 14 square metres, which fits a sofa, a TV unit and a small table but not much more.
Find north and the windows. The direction a room faces affects heat and light. Windows on the west side may bring strong afternoon sun, while north- or east-facing rooms may stay cooler.
Identify the entrance. Notice where you enter and what you see first. A door opening straight into a bedroom or toilet is less pleasant than one that leads into a hallway or living space.
Trace Your Daily Journey
The best way to test a layout is to walk through your day on paper. Place your finger at the front door and imagine:
- Coming home with shopping bags. How far to the kitchen?
- Heading to the bedroom at night. Do you pass through the living room?
- Getting ready in the morning. Is the bathroom close to the bedroom?
- Cooking dinner. Can you reach the dining table without crossing a busy route?
- Doing laundry. Where would the machine and drying space go?
If any of these journeys feels awkward, the layout may need compromises you would not want to make every day.
Look at the Shape of the Rooms
Square or gently rectangular rooms are usually easier to furnish than long, narrow ones or those with odd angles. A room with many doors and windows may have limited wall space for furniture, even if its area looks generous.
Count the usable walls. Mark where doors swing, where windows sit and where built-in features might block placement. Then sketch a simple furniture layout using rough sizes: a double bed is typically around 1.4 to 1.6 metres wide, a three-seater sofa around 2 metres long and a dining table for four about 1.2 metres in length.
Pay Attention to Circulation
Circulation means the paths you use to move from room to room. Efficient plans keep these paths short and direct without wasting space on long corridors.
Ask:
- Do corridors take up more area than necessary?
- Are doorways wide enough for furniture and wheelchairs or prams?
- Can two people pass comfortably?
- Does the layout separate quiet areas, such as bedrooms, from noisy ones, such as the kitchen and living room?
Good circulation makes a home feel larger than its dimensions suggest.
Check Storage Opportunities
Many people forget to look for storage until they move in. On a plan, notice:
- Built-in wardrobes and their size
- A store room or utility area
- Space for shoes near the entrance
- Kitchen cabinets and counter lengths
- Wall space for bookshelves or tall units
If storage is limited, consider whether you can add it vertically with shelving or loft space, and whether you are willing to do so.
Consider Natural Light and Ventilation
Rooms with at least one window usually feel more comfortable. Look for windows or openings in each space, and for cross-ventilation, which means openings on opposite or adjacent walls that allow air to flow through.
Bathrooms and kitchens deserve particular attention. A kitchen with a window or good extraction is easier to keep fresh, and a bathroom with ventilation helps manage humidity. If a room has no openings, plan how you will bring in light and air through other means.
Seeing the Plan in Three Dimensions
Drawings are flat, and even experienced readers can misjudge a space. This is why many buyers like to see an actual show unit, where the scale, ceiling height and proportions become clear. It can help you compare what you imagined from the plan with what you experience in person.
If you are considering a project in Singapore’s Jurong Lake District, the Lucerne Grand Showflat may be one place to view how a layout translates into a furnished space, subject to the project’s own viewing arrangements. Bear in mind that show units are styled to look appealing, so measure carefully, ask what is included and rely on official documents for exact dimensions and specifications.
Ask the Right Questions Before You Commit
When comparing layouts, go beyond first impressions. Questions worth asking include:
- Where will I put a desk if I work from home?
- Can I fit the furniture I already own?
- How does noise travel between rooms?
- Is there space for guests, children or elderly relatives?
- Could the layout adapt if my needs change?
Write the answers down. It is easy to be charmed by a styled living room and overlook that the second bedroom cannot fit a wardrobe.
Test the Plan With Tape
A practical trick is to mark furniture outlines on the floor of your current home using masking tape. Measure the width and depth of a bed, sofa or table, and stick tape down to match. Walk around the space.
This gives you a surprisingly accurate sense of whether pieces will fit and how much room is left. You can also tape the outline of a room from a plan onto a large floor area, such as a hall or garden, to feel its size.
Remember the Surroundings
A floor plan only describes the inside of a home. The surrounding neighbourhood affects how you use that space, from the walk to the station to the café where you work on weekends. A smaller flat can feel perfectly comfortable when daily life happens partly outdoors.
Those evaluating projects in northern Singapore, such as developments in the Lentor area, might combine a plan review with a visit to the Lentor Heights Showflat and a walk around the neighbourhood. Confirming viewing arrangements in advance is wise, and any decision should draw on verified, current information as well as your own impressions.
Common Mistakes to Avoid
Falling for the furniture. Show-unit furniture is often scaled down and carefully placed.
Ignoring ceiling height. A tall ceiling can make a small floor area feel open, while a low one can feel heavier.
Overlooking doors and swings. A door that opens into a tight space can waste usable area.
Forgetting about daily routines. Think about laundry, deliveries, cooking and guests, not only the day you move in.
Not measuring. Take your own measurements and compare them with plan dimensions.
A Simple Checklist
Use this list the next time you review a plan:
- Does the layout match my daily routines?
- Are rooms large enough for my furniture?
- Is circulation efficient?
- Is there enough storage?
- Does each room have light and air?
- Are noisy and quiet zones separated sensibly?
- Could the layout adapt in the future?
Final Thoughts
A floor plan is a quiet storyteller. Read with care, it tells you how mornings will begin, where you will cook and how easily guests can visit. You do not need to be an expert, only willing to look carefully and test the drawing against your real life.
The next time you see a plan, take ten minutes to trace your day across it. It may reveal as much as any glossy brochure.